
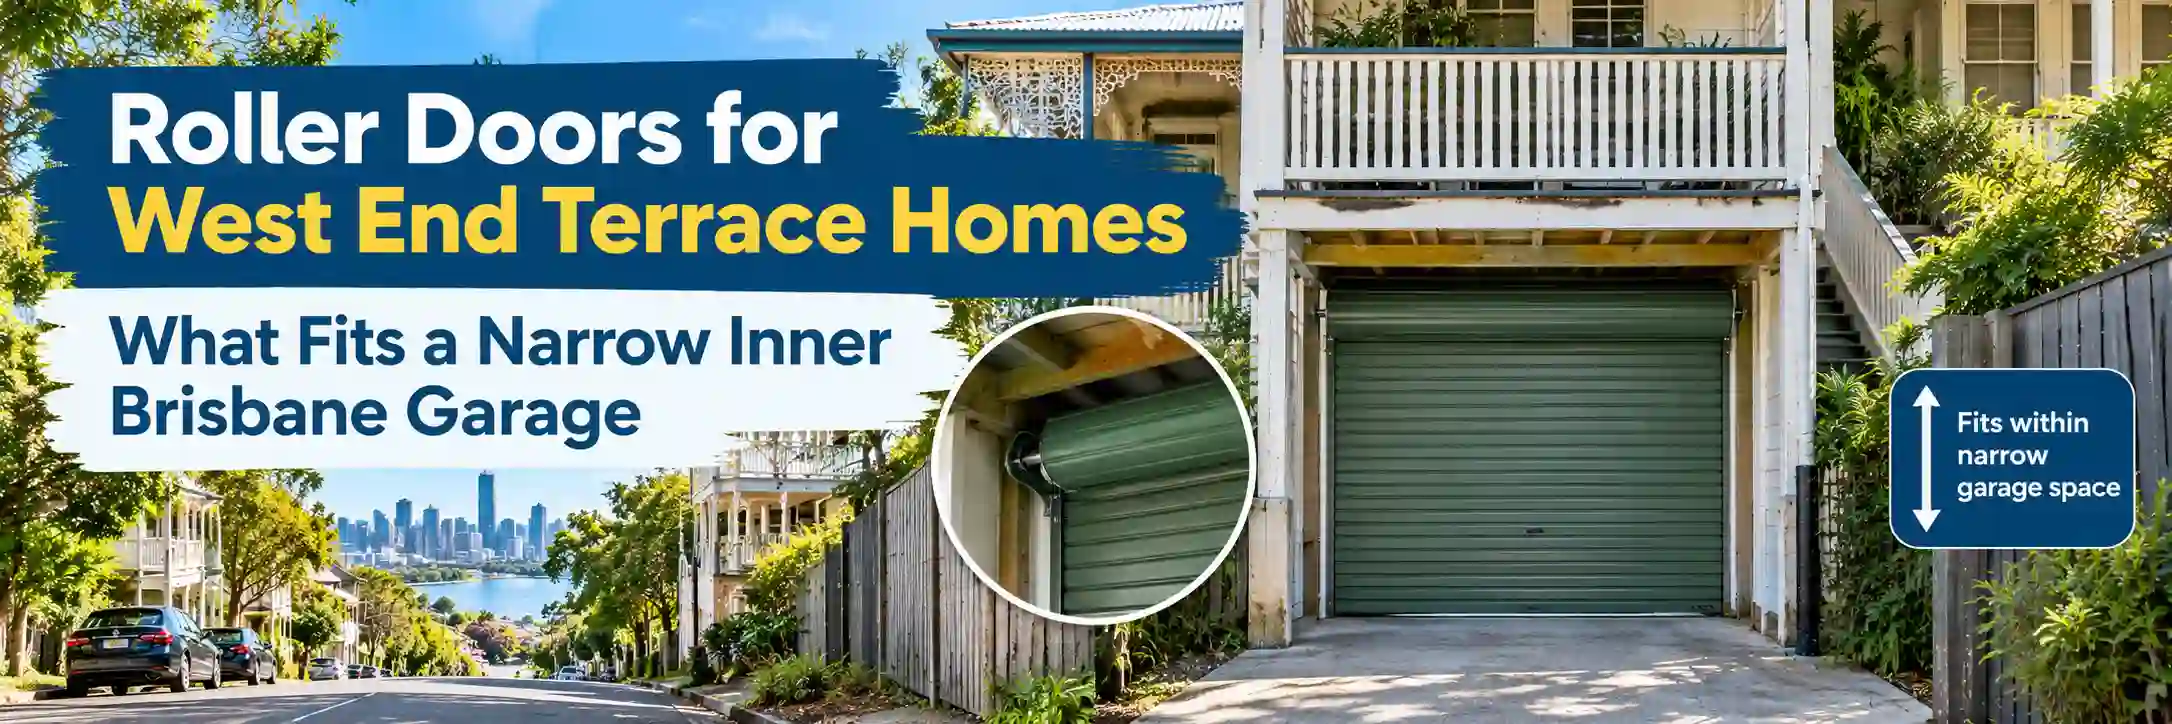
Roller doors for West End terrace and character homes is the most practical garage door discussion for inner Brisbane’s most heritage-significant residential suburb. While the outer suburban garage door choice between roller and sectional can be genuinely open depending on preferences and dimensions, for the inner-city lots, under-house Queenslander configurations, and narrow single-car garages of West End’s character residential streets, the roller door is typically the only practical automated door option — and understanding why reveals the specific constraints that West End’s inner-city character creates for garage door selection.
Why West End’s lots favour roller doors
Roller doors for West End terrace and character homes are favoured by the physical realities of inner Brisbane lot configurations. West End’s residential streets were laid out in the nineteenth and early twentieth century to accommodate the housing density of an inner-city working suburb close to the Brisbane CBD.
The lots are narrower than the suburban developments of Brisbane’s outer suburbs, the distances between the garage opening and the street boundary are shorter, and the internal dimensions of the garage structures — whether under-house enclosures in Queenslanders or purpose-built single-car garages in renovated character homes — are determined by the original building footprint rather than by contemporary garage design standards.
The specific dimensional constraints that favour roller doors in West End:
- Low under-house ceiling height — the under-house space in a West End Queenslander on timber stumps typically has a ceiling height of 2.1 to 2.4 metres. A sectional door requires 300 to 450 millimetres of headroom above the opening height for the track to transition from vertical to horizontal — headroom that is often not available within the under-house ceiling height. A roller door requires only the drum housing above the opening, which needs 200 to 300 millimetres above the opening height and does not require any horizontal track running along the ceiling. For most West End Queenslander under-house garages, the roller door fits the available headroom and the sectional door does not.
- Shallow internal depth — the internal depth of a West End character garage is often at the minimum required to fit a vehicle with minimal clearance at the rear. A sectional door, whose fully retracted panels are stored horizontally above the garage floor, requires the garage to be deep enough for the retracted panels plus the vehicle length. A roller door, whose curtain coils into a drum above the opening, does not reduce the effective internal depth of the garage at all.
- Narrow driveway approach — in West End’s terraced inner-city streets, the driveway approach to a character cottage or Queenslander under-house garage is often narrow and constrained by the boundary fence on one side and the house structure on the other. The roller door’s vertical travel — with no outward swing during opening — is the only door type that does not require clearance in front of the opening during operation.
The heritage compatibility of roller doors in West End
Roller doors for West End terrace and character homes must satisfy the Brisbane City Plan 2014’s character house code requirements for any installation that changes the external appearance of the garage. A roller door on a West End character home can satisfy the character house code when it is specified correctly:
- Heritage colour selection — a roller door curtain in a deep green, cream, or heritage-appropriate colour from the Brisbane City Council’s character residential palette relates to the traditional colour schemes of West End’s Queenslander and cottage homes. A contemporary Colorbond colour palette may be adequate for less prominent installations but should be confirmed against the character house code for street-visible under-house openings.
- Simple profile — the roller door curtain’s flat slat profile is visually less assertive than a sectional door’s raised panel, and for a West End under-house opening that is recessed within the under-house space, the roller door’s lower visual profile is a character-appropriate choice.
- Recessed position — a roller door that sits recessed within the under-house opening — with the drum housing and guide rails within the under-house space rather than projecting forward of the building face — is less visually prominent from the street than a door that projects forward of the building line.
Automation for West End roller doors — the tubular motor advantage
Roller doors for West End terrace and character homes with automation have a specific advantage from the tubular motor that sits inside the roller door drum. The tubular motor provides:
- Noise within the under-house — the tubular motor’s internal position within the drum provides better noise insulation than any ceiling-rail mounted motor. For a West End Queenslander where the timber floor above the under-house garage directly carries the sounds of the motor into the living areas, the tubular motor is the quietest automation option.
- No external hardware — the tubular motor inside the drum requires no external drive rail mounted to the ceiling of the under-house space. For an under-house garage where the ceiling is also the floor structure of the home above, the absence of a drive rail mounted to this structure reduces the vibration transmission from the motor into the living floor structure.
- Heritage visual compatibility — the absence of an overhead drive rail also means the absence of visible automation hardware from outside the garage opening. A heritage-sensitive West End installation where motor hardware should not be visible from the street benefits from the tubular motor’s concealed position inside the drum.
Manual roller doors in West End — when automation adds too much
Roller doors for West End terrace and character homes are sometimes more appropriately specified as manual rather than automated systems. A West End character home where the garage is accessed infrequently — for storage rather than as the primary daily vehicle access point — may not justify the additional automation hardware and maintenance requirements of a motorised system.
A manual roller door in a West End under-house garage that is correctly tensioned, correctly lubricated, and operates smoothly is a low-maintenance, long-lasting installation that does not introduce the electronic components that Brisbane’s subtropical humidity will degrade over time if they are not regularly maintained and correctly specified for the humidity environment.
For West End homeowners who use their garage primarily for vehicle storage rather than as the primary daily entry and exit point of the home, a quality manual roller door with a correctly specified corrosion-resistant spring system and guide rail hardware is a practical choice that serves the heritage character of the home without the electronic complexity of automation.
Spring and hardware specification for West End’s humidity
Roller doors for West End terrace and character homes face the most intense humidity exposure in this guide series — the combination of Brisbane’s subtropical wet season humidity and West End’s proximity to the Brisbane River creates a corrosion environment for roller door springs and hardware that requires specific attention. For any West End roller door installation, the spring should be galvanised or powder-coated with a corrosion-resistant finish, the cable should be stainless steel for maximum humidity resistance, and all guide rail hardware should be stainless steel or hot-dipped galvanised.
The under-house environment of a Queenslander garage is the most humid microenvironment of any garage in this guide series, and the hardware specification must reflect this.
West End’s rental property component — the suburb has a significant proportion of rental households alongside its owner-occupier character home owners — means that garage door roller door decisions are sometimes made by property managers or landlords rather than by the occupant. For a rental Queenslander in West End whose under-house garage roller door needs replacement, the landlord’s decision about what roller door to install should account for the same heritage character considerations that apply to an owner-occupier installation — because a roller door installed without character code assessment that later requires replacement at the body corporate’s or Brisbane City Council’s direction creates both cost and disruption that a correctly specified first installation would have avoided.
Property managers overseeing West End rental character homes should treat garage door replacements with the same heritage sensitivity that owner-occupiers apply to their own properties, and should confirm with Brisbane City Council’s development assessment team before any roller door replacement that changes the visible external appearance of a West End character home.
Conclusion
Roller doors for West End terrace and character homes are the practical default for inner Brisbane’s most heritage-significant residential suburb because the physical constraints of West End’s inner-city lots — low under-house ceiling heights, shallow internal depths, narrow driveway approaches, and the prominence of under-house Queenslander garage configurations — make roller doors the only door type that fits within these constraints while satisfying the character house code requirements of the Brisbane City Plan 2014. A roller door in a heritage-appropriate colour, with a corrosion-resistant hardware specification for West End’s river-proximity humidity, with a tubular motor for quiet under-house operation, and with the recessed installation position that minimises its visibility from the street is the correct specification for most West End character home garage applications.